A New Era of Luther Athletics
In May, Luther officially unveiled the Gerdin Fieldhouse for Athletics and Wellness.
The $24 million renovation of the former Regents Center was made possible through the generosity of 774—and counting—people. A $10 million gift, the largest in college history, from Michael Gerdin ’92 and Nicole Gerdin and the Gerdin Charitable Foundation jumpstarted the project and inspired the facility’s new name.
The fieldhouse is one of the biggest capital improvement projects in Luther history. As a building, it’s both modern and comfortable, high-tech and inviting, powerful and friendly. Soaring ceilings feel expansive. Crisp blue and white show pride. Giant windows give a sense of place, with breathtaking views of the lush Oneota Valley. And the facilities are state-of-the-art.
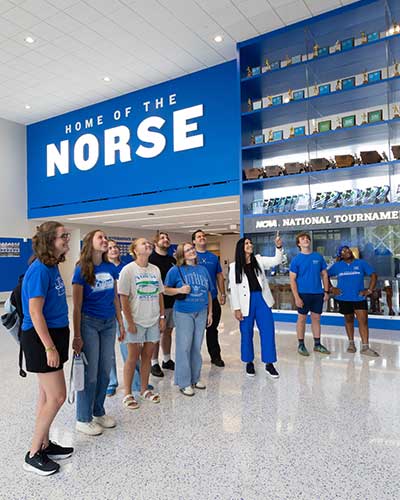
Athletic director Megan Wilson (third from right) shows students some highlights of the lobby of the Gerdin Fieldhouse for Athletics and Wellness. Photo by Jay Raabe.
But the fieldhouse is more than a building. It’s a gathering space and community-builder. A best foot forward in a competitive college landscape. A recognition of our athletic legacy and opportunity for future greatness. And an invitation to students to grow physically, academically, emotionally, and socially.
A Place to Build Community
Whether or not a student is one of Luther’s more than 550 student-athletes, the Gerdin Fieldhouse will have a place in their life, as well as in lives of faculty, staff, and the Decorah community.
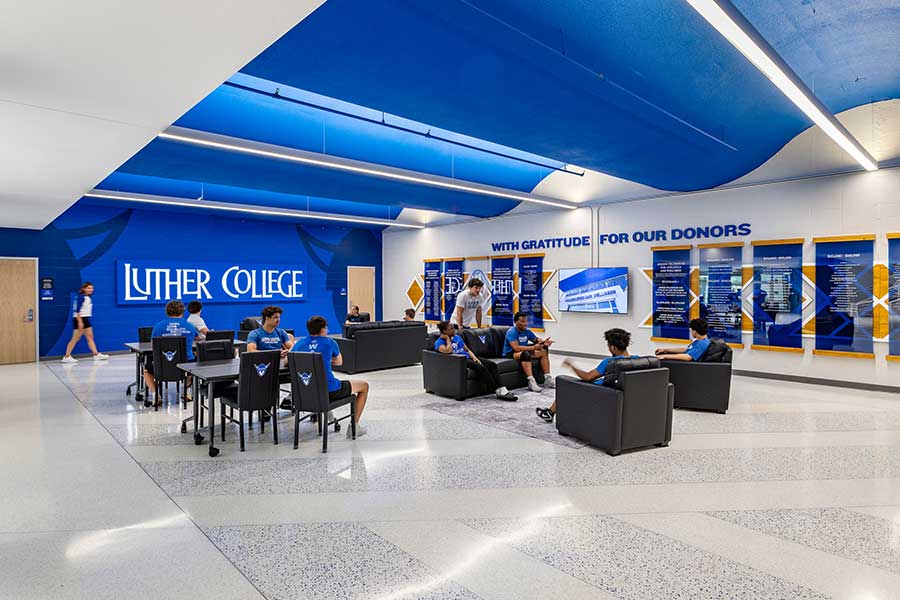
A gathering place for students to study or relax, the Sather Student Lounge—generously given by Marc Sather ’71, †Allan Sather ’77, and Britt Sather ’78—also features the fieldhouse donor wall. The main lounge connects to a quiet study lounge, also given by the Sathers, behind transparent walls where students can focus at individual laptop spots or convene for group projects. Like many of the changes to the fieldhouse, the lounge is designed to make it easier for students to excel academically.
With an abundance of gathering spaces, the fieldhouse is a welcoming place to exercise, study, or socialize. It’s also available to student orgs. In April, the Student Activities Council hosted their annual concert on the Birkestrand Family Court, the fieldhouse’s main arena, made possible by a $2 million gift from Dennis ’64 and Suzanne Birkestrand and named in their honor.
The building continues to host things like swim lessons, club swim, and Legends Fitness Center passes for the Decorah community. Recently, Luther also rented the venue out for a regional youth dance competition and Decorah Parks and Rec camps.
A bigger event footprint for the building gives more people, including more prospective students and their parents, exposure to Luther.
An Impressive Recruitment Tool
This summer, Luther welcomed 1,621 pre-college students to campus for sports camps and another 108 high school students for an Athletics Showcase Day. This is in addition to individual visits by prospective student-athletes.
In its first few months, the fieldhouse is already making a strong impression on kids who are deciding where to spend their college years.
Eli Evans ’30, an incoming basketball player from Waterloo, Iowa, saw the fieldhouse during a recruitment visit. “It definitely stood out to me when I was looking at Luther,” he says, “and now I’m excited to play in the new facility!”
Steve Brandenburg ’30, an Iowa high school two-time finalist and state wrestling champion from Lake Mills, saw the new wrestling facility earlier this year and says, “I was astonished walking into it for the first time, because I’ve never seen a DIII training facility of that caliber.”
The fieldhouse also swung the decision for Adalyn Long ’30, an incoming basketball player from Washington, Iowa. She says, “Seeing the Gerdin Fieldhouse for the first time made me realize Luther was where I wanted to call home for the next four years. From the amazing new locker rooms to the brand-new arena, it showed me how much Luther cares about investing in its student-athletes. Along with an incredible coaching staff, I knew this was the place for me.”
A Commitment to a Full-Time Athletics Director

Athletics director Megan Wilson with President Brad Chamberlain
Part of Luther’s commitment to athletics is reflected in the hiring last year of a full-time athletic director, Megan Wilson, previously associate dean of student engagement and intercollegiate athletics at the University of Dubuque (Iowa). As the Gerdin Fieldhouse project has unfolded, one of the highlights for Wilson has been giving tours of the space to alumni. “People have an affinity for Luther unlike anywhere else. The way our alumni and donors support the college is unreal,” she says. “I love seeing them encounter this building and appreciate what it could mean for future generations. There’s a lot of historical success in Luther athletics, and we want to continue that.”
Dynamic New Spaces
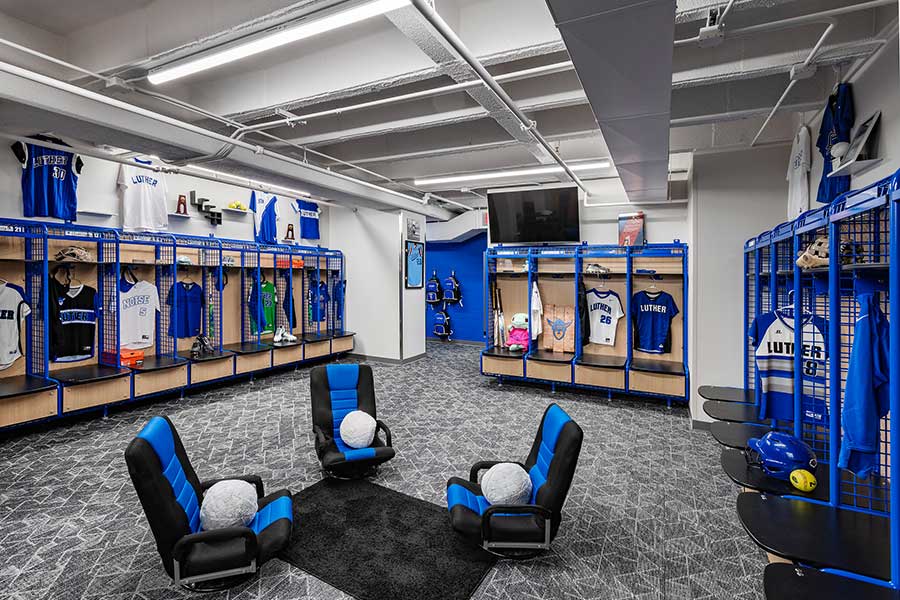
One major change in the new facility is that every Luther team now has its own designated locker room. Students get a keycode at the beginning of their season and can keep things in a long-term locker. Large screens in every room allow coaches to go over footage without dragging a whole team up to Valders. Comfortable seating gives the team a cozy place to hang out. The new fieldhouse also has designated visiting team locker rooms, so no team is displaced when Luther hosts. “It just elevates the overall experience,” Wilson says.
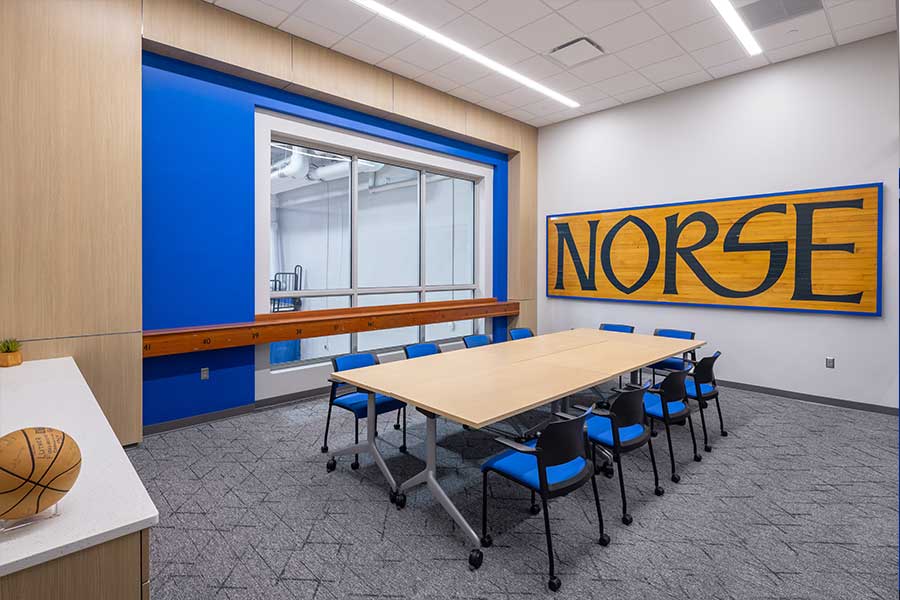
Likely to be a favorite game-day space among donors, alumni, special groups, and Norse fans, this box suite overlooks the action on the Birkestrand Family Court and can also be a livestream viewing spot for away games. The space is customizable, flexing from conference room to pub-table hangout. It also hearkens back to Luther history with a drinks rail crafted from bleacher boards from the old gym.
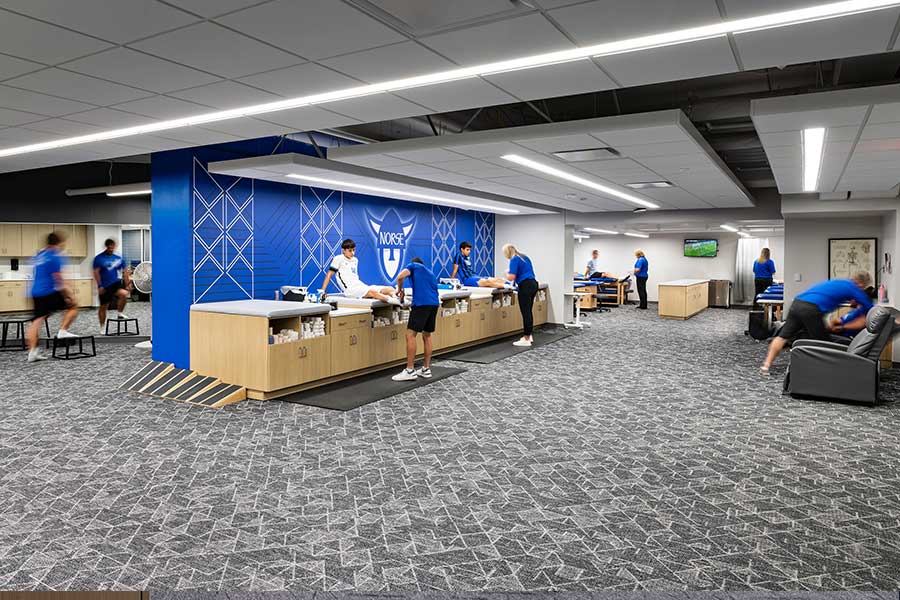
The renovation moved Luther’s athletic training room from the end of a hallway to the middle of the building, so it’s easily accessible for all teams. The space has taping tables, treatment tables for specialized therapies, a hydro room with state-of-the-art tubs, and a rehab area. Luther has five full-time athletic trainers through its partnership with WinnMed.
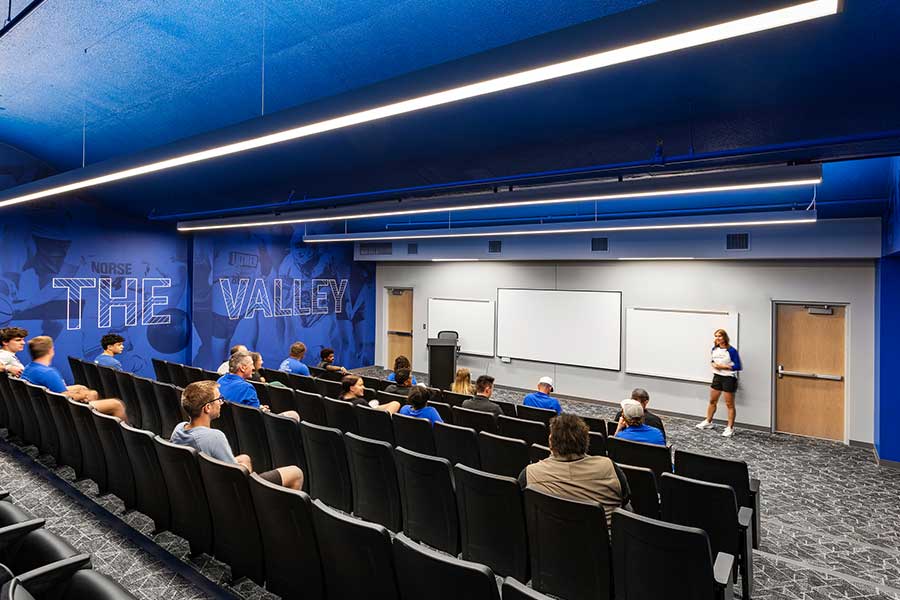
The Edsel Schweizer Team Meeting Room, a 106-seat high-tech space, is like a classroom for athletics. It’s large enough for any team’s full roster or for the entire athletics staff to meet. It’s already hosted Hall of Fame induction ceremonies and will be a great asset during athletics recruiting days. The meeting room was generously given by Russ Bruemmer ’74, Terry ’80 and Charis (Johnson) Hovden ’80, Lee ’78 and Maggie Valenta, Joe ’80 and Greer Whitters, and friends.
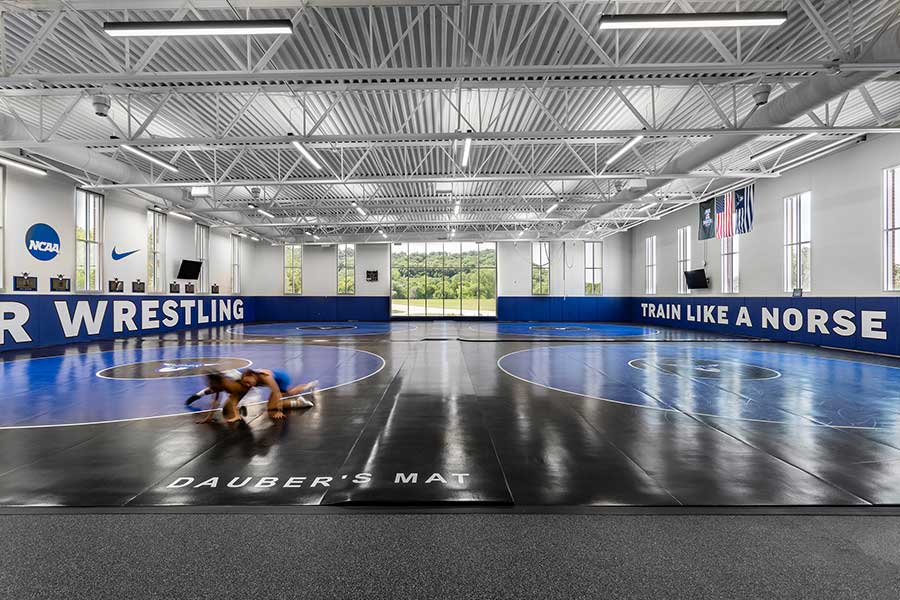
“There are Division I programs that don’t have a space this nice,” Wilson says. The four-mat facility is an exciting build-out that coincides with the expansion of the wrestling program into a women’s team. A built-in conditioning and weightlifting area takes stress off of Legends during hours of high use. The wrestling facilities also include a wrestling student lounge with its own kitchen that attends to that program’s specific nutritional and weight requirements. The lounge will also be utilized for students who stay on campus during breaks when the cafeteria is closed.
A Stunning Testament to a Strong Athletic Legacy
When you enter the Gerdin Fieldhouse from the north, get ready for your jaw to drop. The Hall of Fame Lobby features a giant wall that highlights two floors’ worth of athletic success (note: this doesn’t even include ALL of Luther’s trophies). A digitized touchscreen version of the Hall of Fame allows for searches by sport, year, or name. The Norse Hall of Fame area was generously funded by Doug ’82 and Shelly Kintzinger.
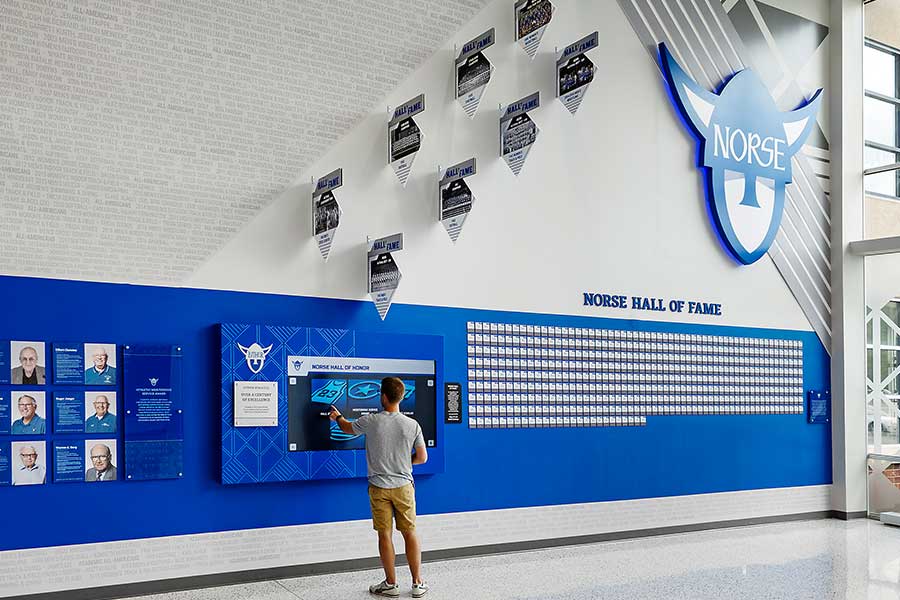
The Hall of Fame Lobby highlights decades of Luther's athletic success.
This grand entrance immediately makes a visitor aware of the winning history of Luther athletics and sets the tone for the rest of what they’ll encounter in the building: people working together toward continuing the storied Norse legacy.
Athletics director Megan Wilson says, “In 2025–26, we had send-offs for seven teams to NCAA championships, and we were able to hold some of them in this space. To take a team’s picture in front of this wall was just really special for our students to realize they’re now a part of Luther history.”
Gideon Armah-Amissah ’26, a dual athlete in basketball and track and field, says, “Future students are going to walk into this building and immediately feel the pride, energy, and community that fills it.”
Shaping the New Life of a New Building
When people enter the Birkestrand Family Court, they ask if there’s a student section. “We’re not going to put any signage up yet,” Wilson says. “You want students to be able to decide some of these things, not for us to decide for them.”
The Birkestrand Family Court creates an arena atmosphere, with seating on all sides of the primary court. “The environment is electric compared to what it was before,” Wilson says.
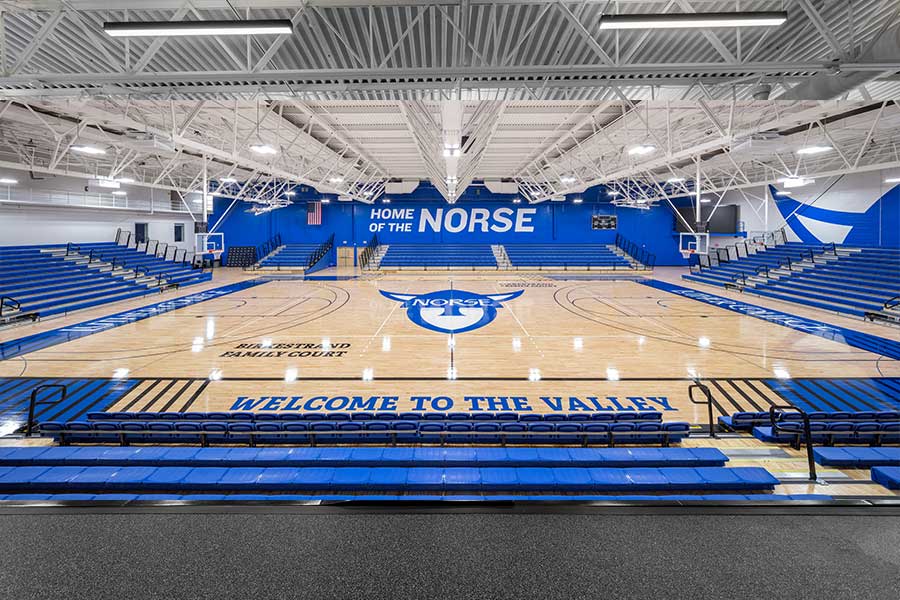
The Birkestrand Family Court is a high-energy space, with seating on all sides of the primary court.
During basketball season, Luther students would sit behind the visiting team’s hoop at the start of the game, then move to the other end of the court at halftime to continue to create—ahem—hoopla as Luther rivals tried to score.
This is one example of the ways students are building new traditions and shaping the new life of this building. Because just as the students who train, compete, and connect in the fieldhouse will be changed by it, so too will the building change because of who comes through its doors.
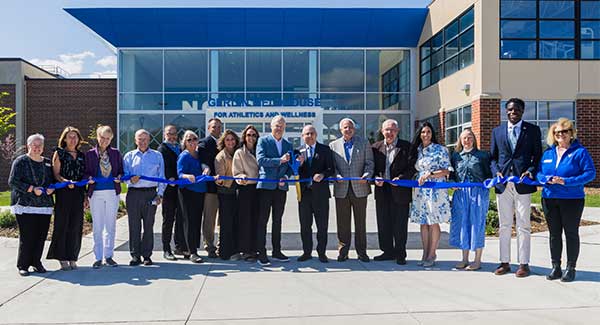
A ribbon-cutting ceremony on May 9, 2026, marked the fieldhouse’s official opening. President Brad Chamberlain remarked, “Athletics is a key component of Luther’s institutional identity and one of our loadbearing walls. The space that we dedicate today will enable Norse Athletics to continue a long tradition of fostering excellence in competition, building character, and sustaining community for generations to come.”
Offering More
The Gerdin Fieldhouse for Athletics and Wellness is exciting for what it is and also for what it represents. At a time when the story for so many colleges like Luther is one of contracting and shrinking, it’s a huge win for us that—owing to the generosity of our community—we get to expand and to offer more. We get to celebrate a beautiful new facility that both honors our impressive legacy and helps train for future greatness.
Mike Gerdin ’92 said it best when the project was announced three years ago, in a phrase that’s already become college lore: “It’s time for Luther.”